Informed by the site's proposed allocation to meet local housing needs in the Walsall Borough Local Plan, Taylor Wimpey's illustrative masterplan for the site at Little Hardwick Road, Streetly envisages the delivery of:
- Up to 600 high-quality, energy-efficient homes in a range of styles and tenures.
- Up to 40% provided as affordable housing, including shared ownership homes that would appeal to first-time buyers.
- Over 47% of the overall site area provided as high-quality new landscaped public open space, including a multi-functional local park providing access to outdoor recreation for the new and existing community.
- A site for potential healthcare uses or a new community building.
- New community allotments with associated parking facilities.
- Vehicular access from Chester Road and Little Hardwick Road.
- A network of new walking and cycling routes.
- A package of financial investment to support local services and infrastructure.
The proposed development is homebuilder-led, with Taylor Wimpey taking the scheme through the entire process from outline planning to delivery, providing consistency and certainty for the wider community.
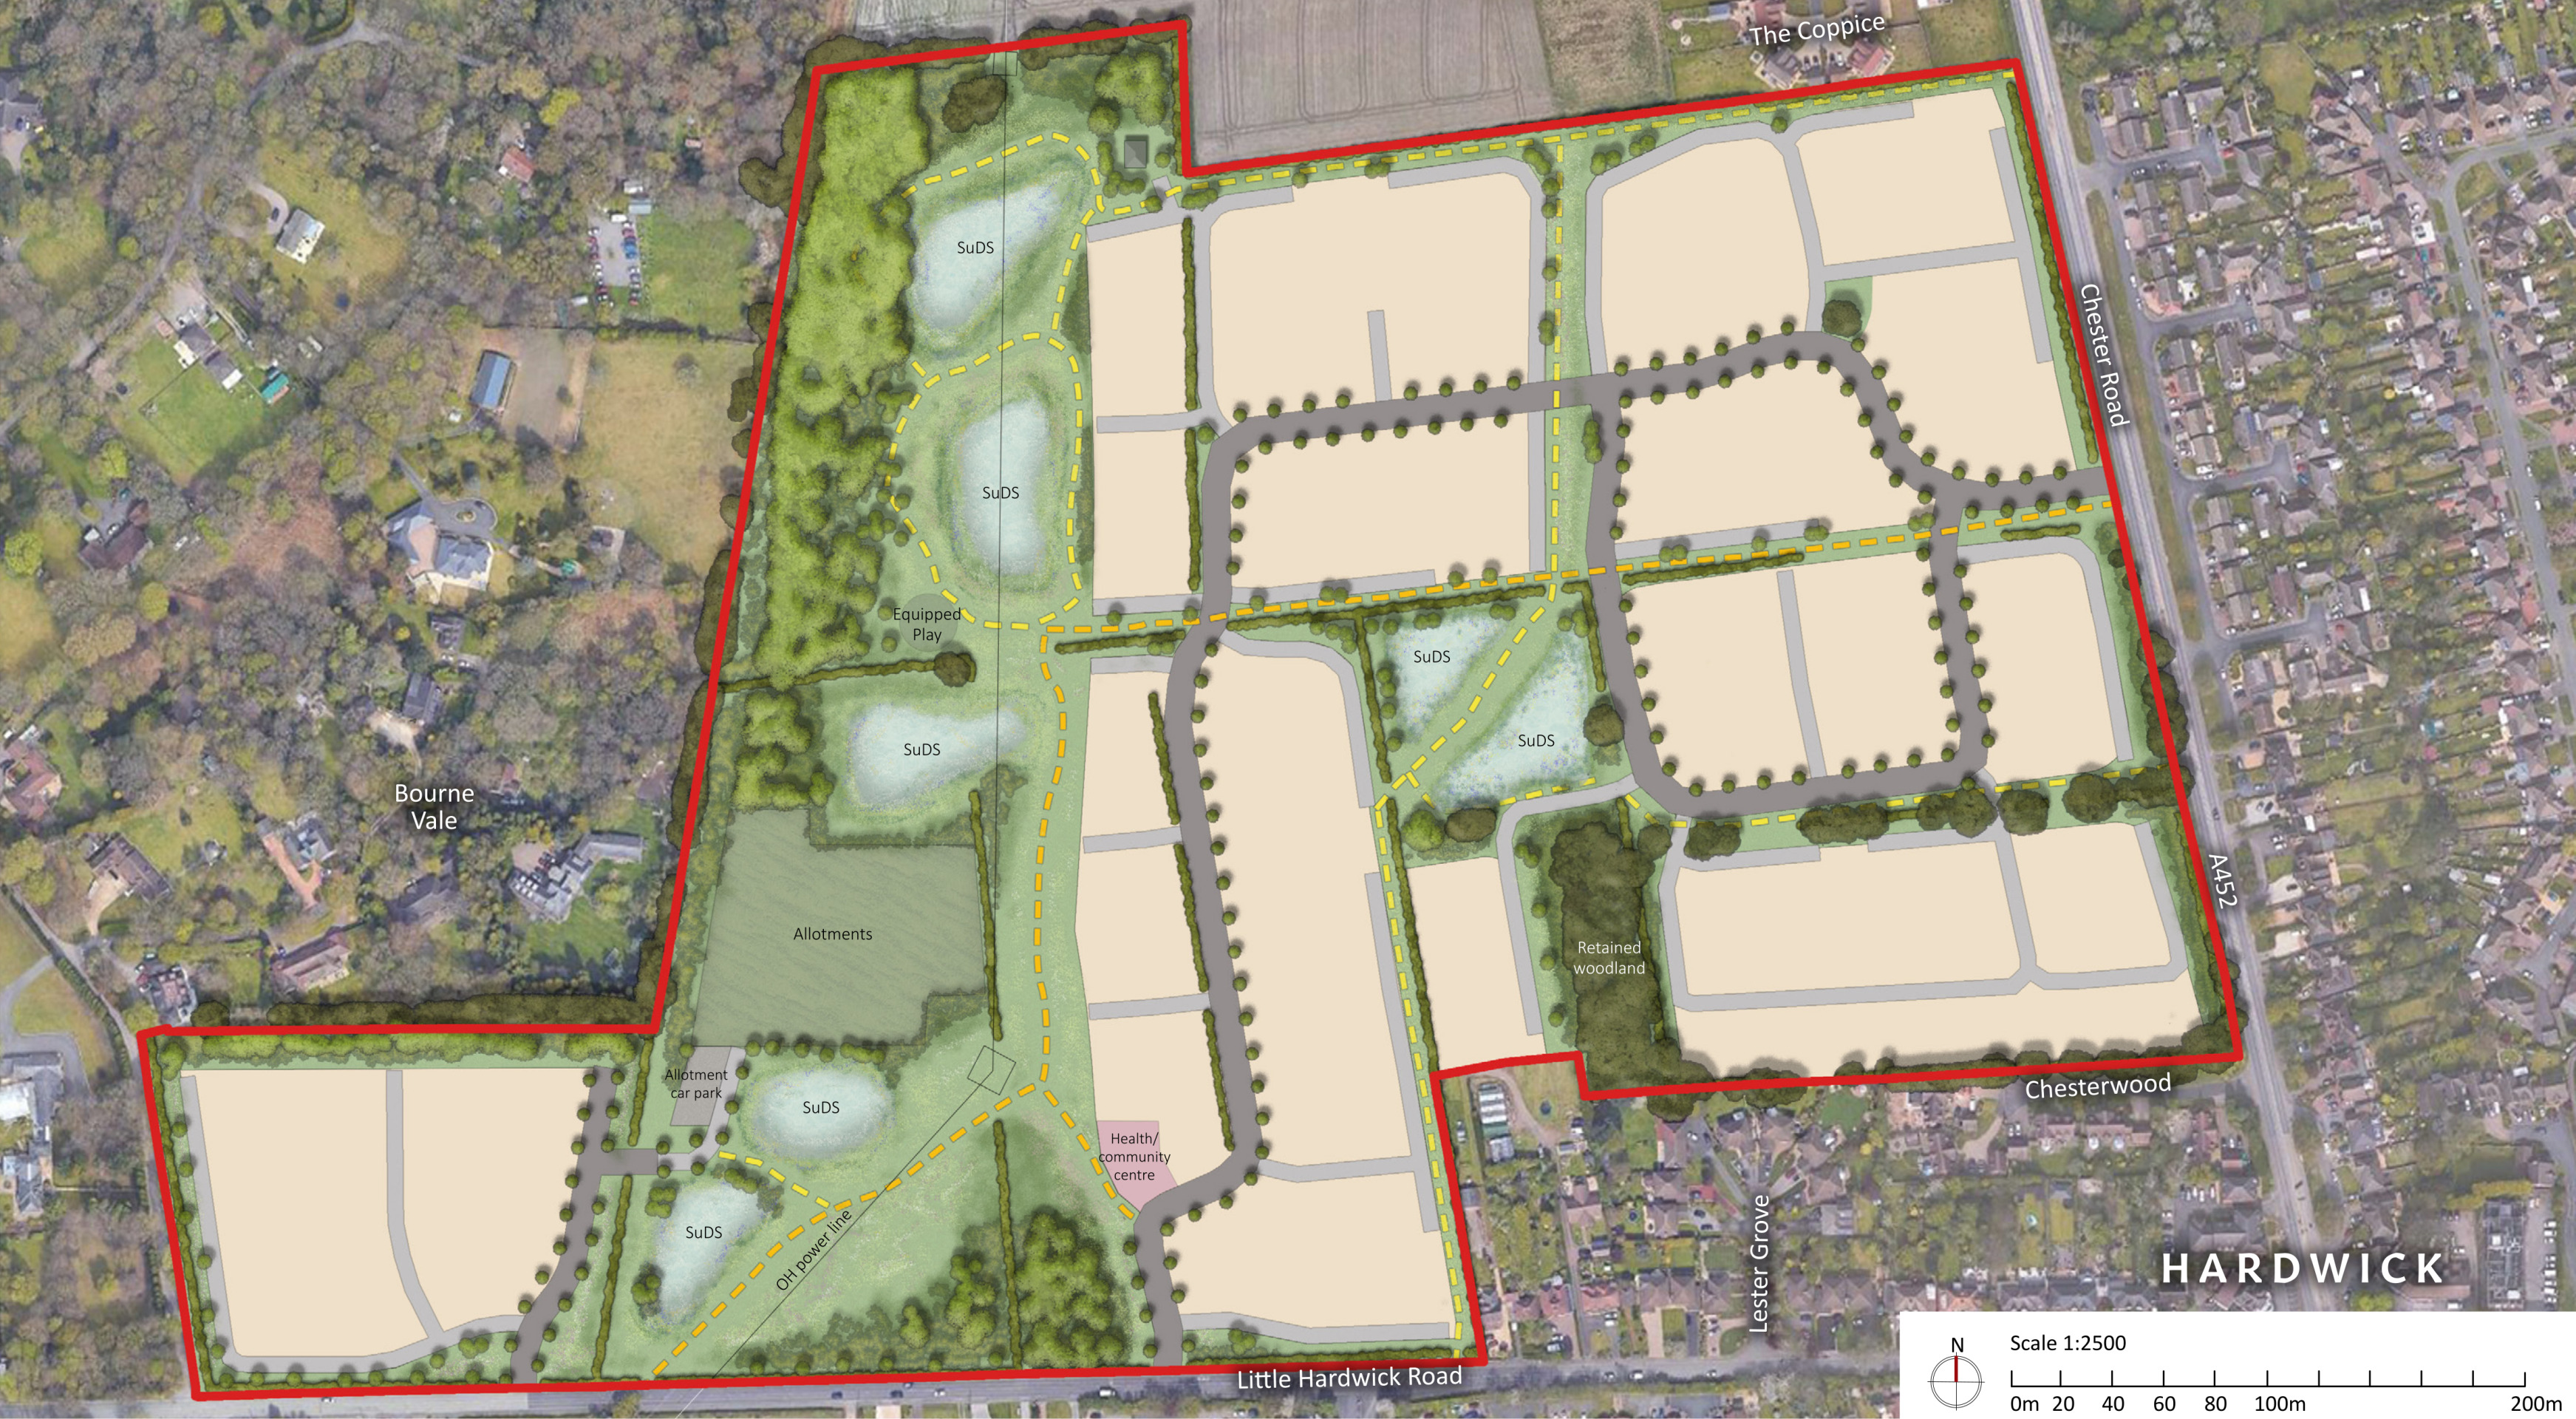
An illustrative plan showing how the new neighbourhood could look – click to open interactive map